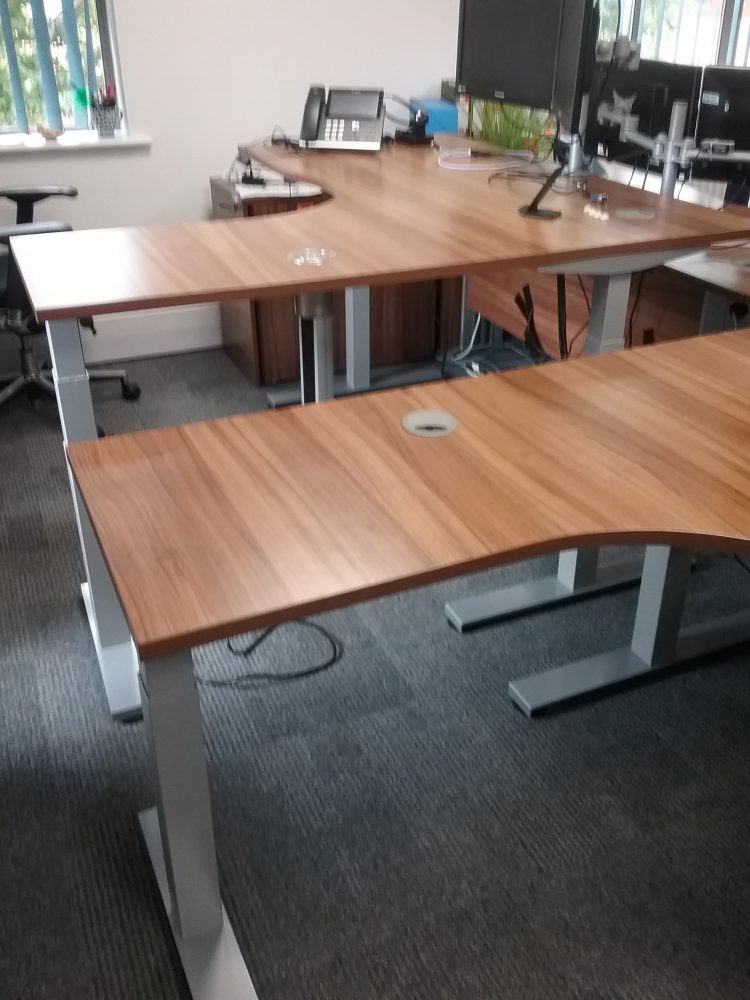
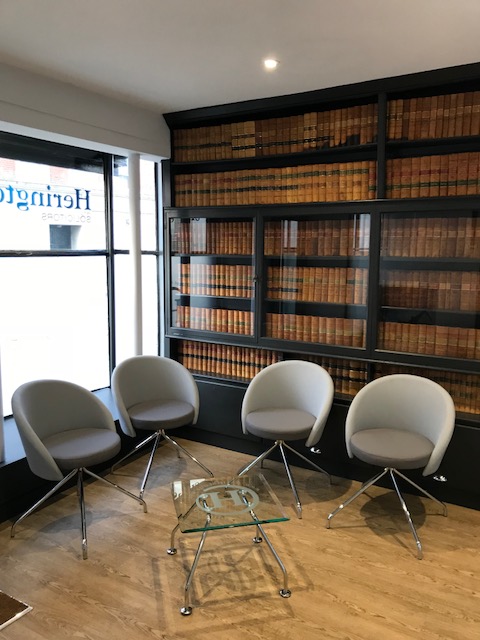
Heringtons Solicitors have offices in East Sussex. We met their Facilities Manager at a Let’s Do Business Exhibition. They were about to relocate their Hastings office into a grade 2 listed building. They were using their existing office furniture but had a need for a reception desk, boardroom and separate meeting room.
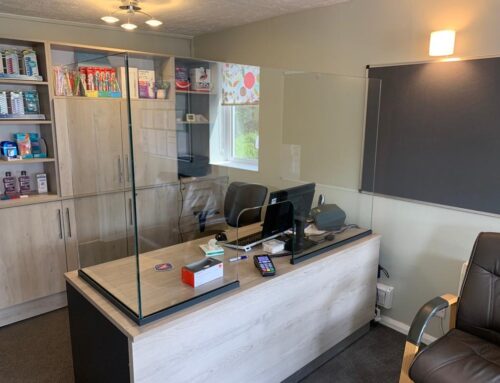
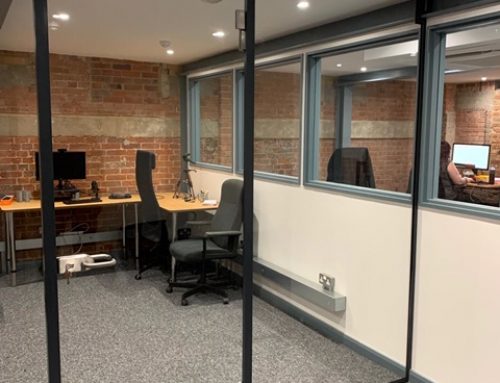
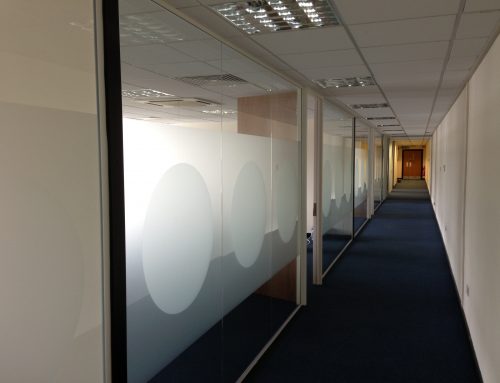
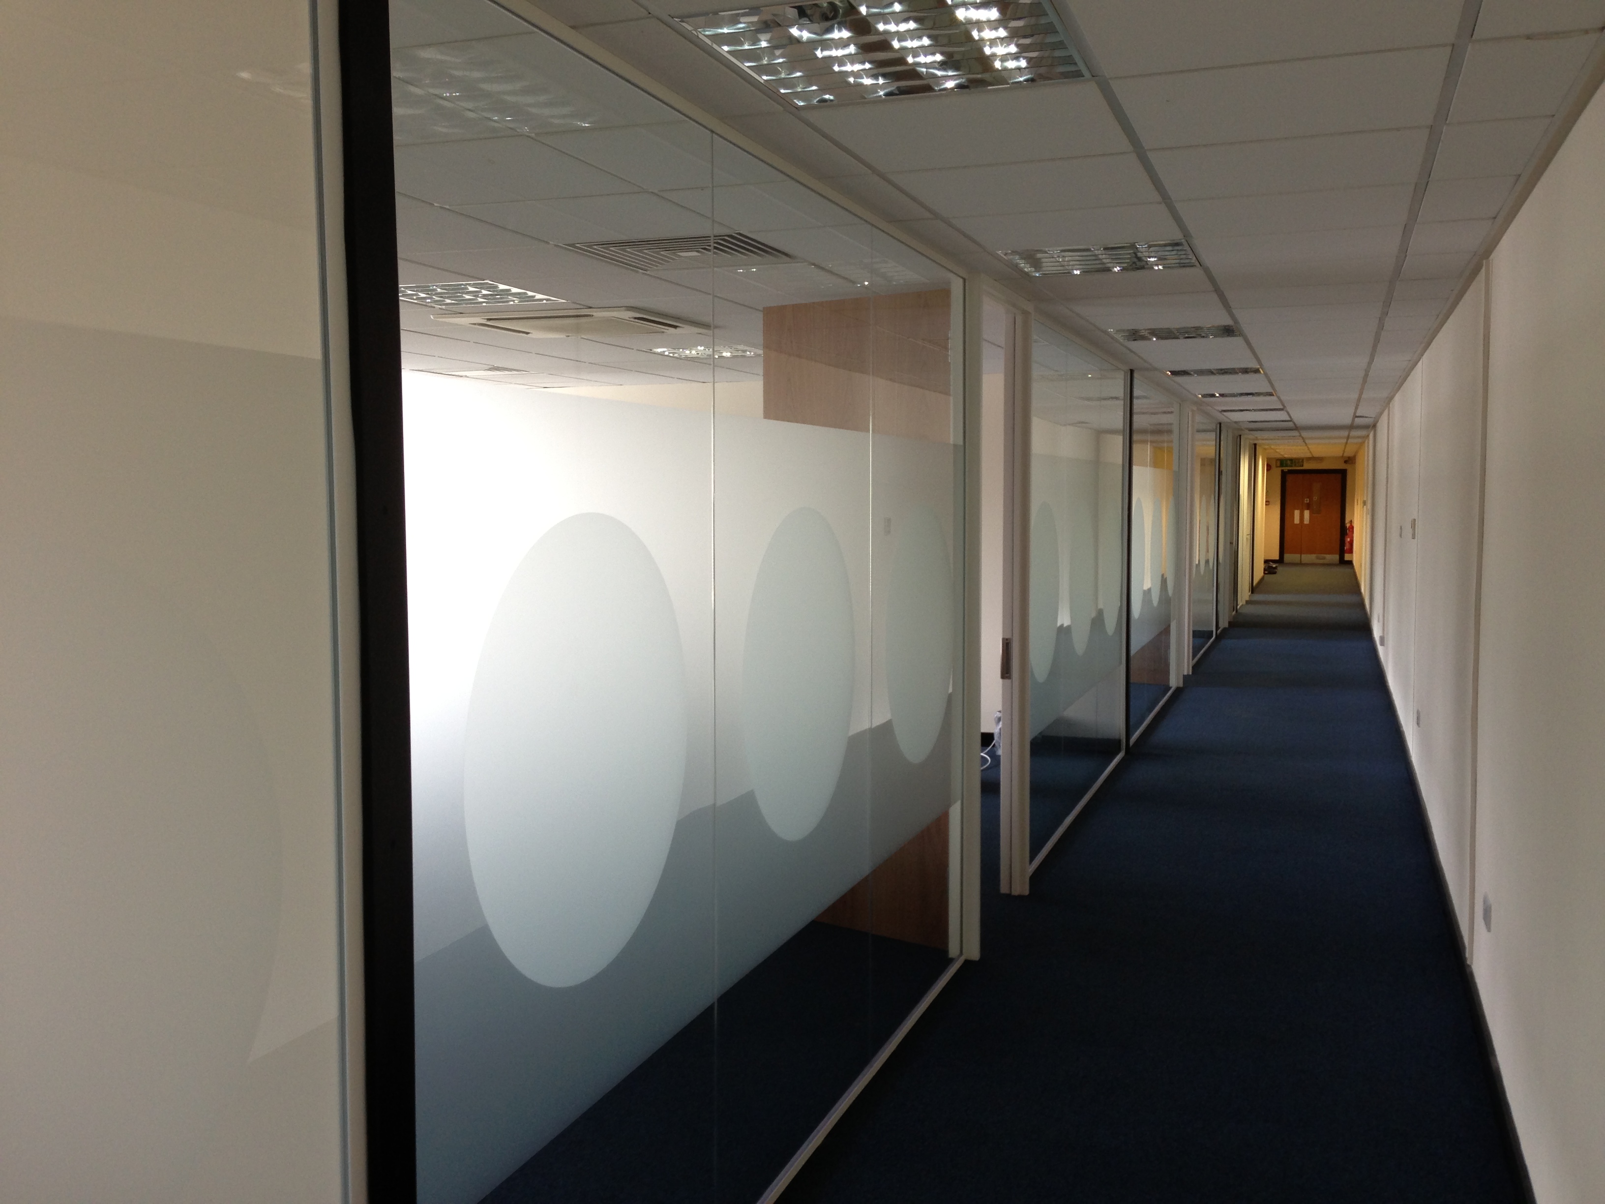
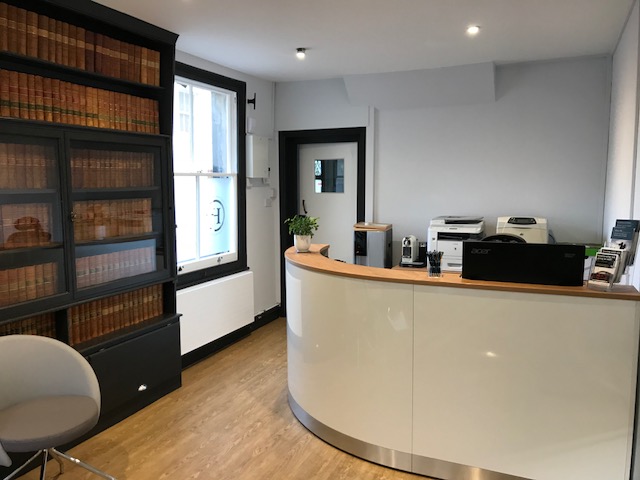
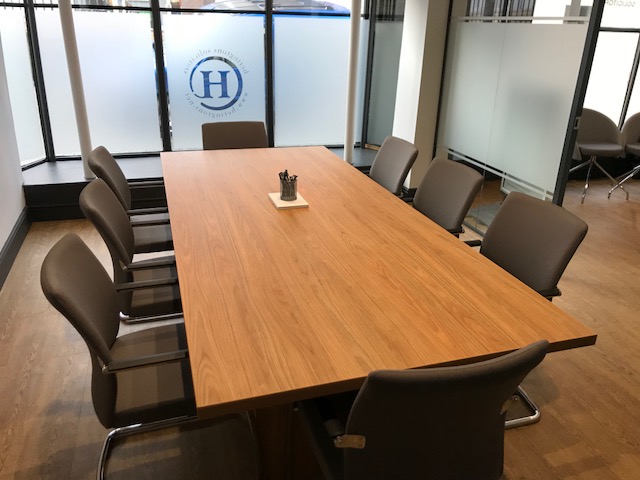
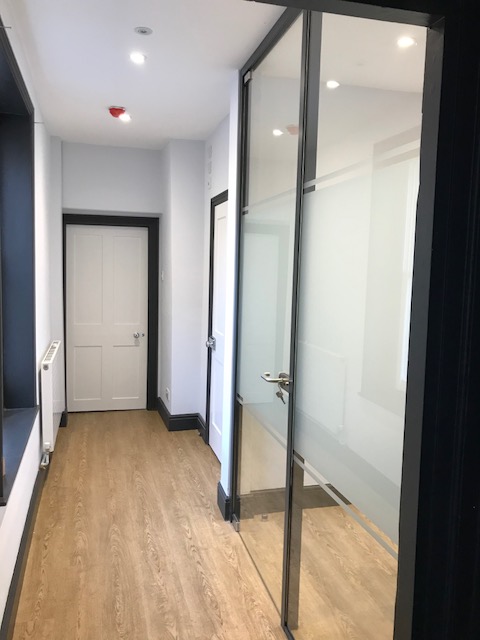
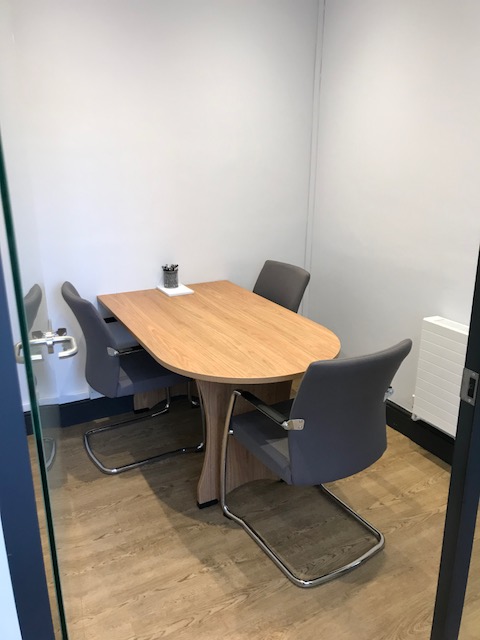
The reception area had listed items in it so our job was to create a design to work with those elements. The bespoke reception desk and storage were supplied in a very contemporary Gloss White and Venetian Walnut finish as were the 2 bespoke meeting room tables. In keeping with the original old window frames, we supplied glass partitions set into a dark grey aluminium frame. The main reception area was divided under a low beam with a single glazed demountable partition with a full height glass door. A privacy manifestation design was then added along with the logos and signage for all ground floor windows.
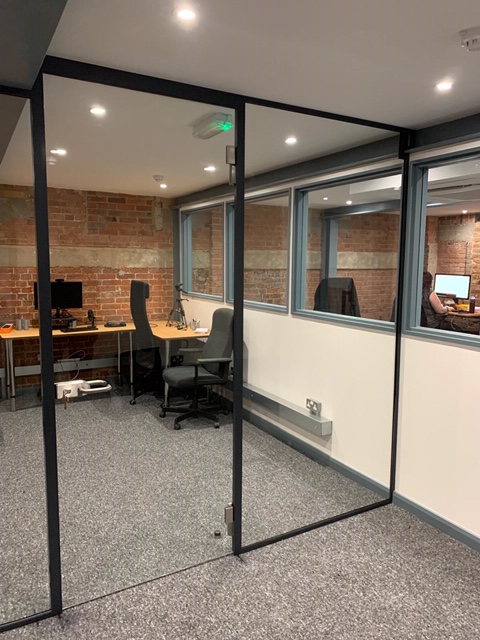
The smaller meeting room was also bespoke as the client wanted a full height glass partition to separate a corridor area. At approximately 2.8m high, it was a difficult installation, we maximised the aesthetics by supplying a full height glass door.